1718 NE 3rd Avenue, Cape Coral, FL 33909
- $299,999
- 3
- BD
- 2
- BA
- 1,734
- SqFt




- List Price
- $299,999
- Status
- ACTIVE
- MLS#
- 2026035802
- Bedrooms
- 3
- Bathrooms
- 2
- Living Area
- 1,734
- Development
- Cape Coral
- Subdivision
- Cape Coral
Property Description
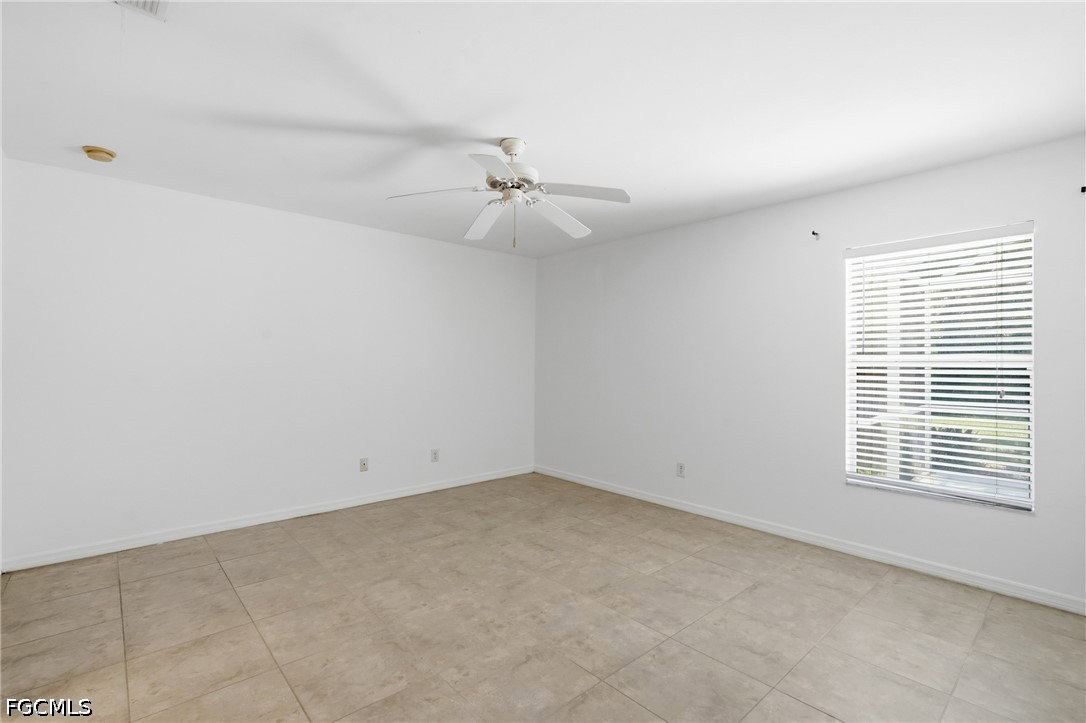
Welcome to this beautifully maintained 2010 Cape Coral home offering a serene setting and comfortable living space. Currently configured as a 3-bedroom, 2-bathroom residence, the flexible floor plan can easily be converted back to a 4-bedroom layout. Tile flooring throughout and custom closet cabinetry add both style and functionality. This home has been exceptionally well maintained, with many of the major updates already taken care of. Recent improvements include a new roof in 2023, HVAC system replaced in 2025, and fresh interior and exterior paint completed in 2026. The home also features a new well installed in 2025, an approximately five-year-old water filtration system, and newly screened lanai. The kitchen includes a newer refrigerator, approximately two years old, along with a new washer added in 2026. Irrigation sprinklers have been replaced as needed to maintain the beautifully landscaped grounds, while hurricane shutters for the entire home provide added storm protection and peace of mind. Step outside and enjoy the beautifully landscaped property and oversized screened lanai, offering plenty of space for outdoor dining, entertaining, or simply relaxing and enjoying the Southwest Florida lifestyle. The generous backyard provides plenty of room to add a pool and create your own private outdoor oasis. Additional features include central electric heating and cooling and an attached 2-car garage with automatic door opener. Located in a non-gated community with no HOA, this move-in-ready home offers a great combination of recent big-ticket updates, flexible living space, outdoor living, and easy Florida living!
/u.realgeeks.media/terryandlaurie/TLCLogoButton.png)
Additional Information
- Taxes
- $3,100
- Building Design
- Single Family
- Year Built
- 2010
- Community Type
- Non-Gated
- Construction
- Block, Concrete, Stucco
- Living Area
- 1,734
- Acres
- 0.24
- Interior Features
- Closet Cabinetry, Cathedral Ceiling(s), Dual Sinks, Kitchen Island, Living/Dining Room, Split Bedrooms, Shower Only, Separate Shower, Window Treatments
- Amenities
- None
- Cooling
- Central Air, Ceiling Fan(s), Electric
- Heating
- Central, Electric
- Flooring
- Tile
- Garage Spaces
- 2
- Exterior Features
- Room For Pool, Gas Grill
- View
- Landscaped
- Waterfront Description
- None
- Water
- Well
- Sewer
- Septic Tank
- Stories
- 1
- Pets
- Yes
Mortgage Calculator
Listing courtesy of RE/MAX Realty Team.