828 SW 51st Terrace, Cape Coral, FL 33914
- $590,000
- 3
- BD
- 3
- BA
- 2,418
- SqFt




- List Price
- $590,000
- Status
- ACTIVE
- MLS#
- 226028075
- Bedrooms
- 3
- Bathrooms
- 3
- Half-baths
- 1
- Living Area
- 2,418
- Development
- Cape Coral
- Subdivision
- Cape Coral
Property Description
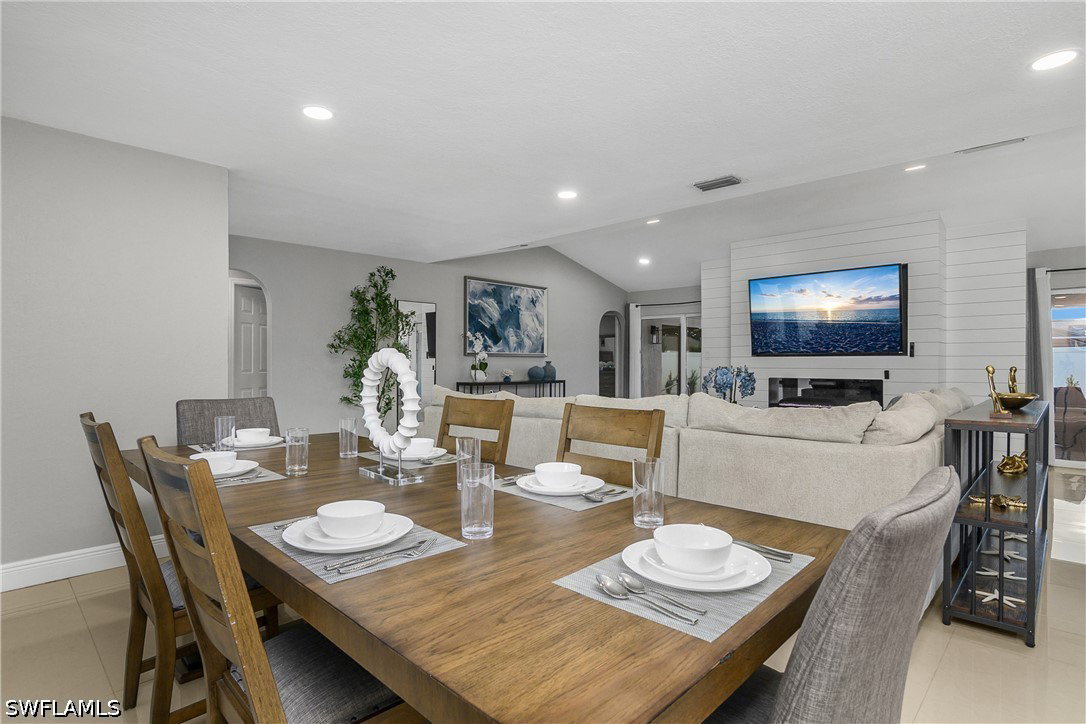
**Cape Coral Dream Home | Pool, Game Room & Mini Golf** Welcome to this beautifully appointed 3-bedroom + office, 3-bath residence offering over 2,400 square feet of thoughtfully designed living space. The open-concept floor plan features a spacious gourmet kitchen with premium appliances, two dining areas, and tastefully curated high-end furnishings throughout. Designed for both relaxation and entertainment, this home includes a private game room, a mini golf area, and a screened lanai with a sparkling heated pool, creating the perfect indoor-outdoor Florida lifestyle. Whether you're looking for a luxurious primary residence, a seasonal retreat, or a high-performing short-term rental investment, this property checks every box. Its spacious layout, resort-style amenities, and prime Cape Coral location make it an exceptional opportunity for homeowners and investors alike. Conveniently located near shopping, dining, golf courses, boating, beaches, and Cape Coral's many attractions, this home offers the perfect combination of comfort, style, and income-producing potential. **Property Features:** * 3 Bedrooms + Office | 3 Full Bathrooms * Over 2,400 Sq. Ft. of Living Space * Open-Concept Kitchen with Premium Appliances * Two Dining Areas * High-End Furnishings & Designer Finishes * Private Game Room * Mini Golf Area * Screened Heated Pool * Spacious Outdoor Living Area * Excellent Short-Term Rental Potential * Ideal as a Primary Residence, Vacation Home, or Investment Property
/u.realgeeks.media/terryandlaurie/TLCLogoButton.png)
Additional Information
- Taxes
- $8,722
- Building Design
- Single Family
- Year Built
- 1986
- Community Type
- Non-Gated
- Construction
- Block, Concrete, Stucco
- Living Area
- 2,418
- Acres
- 0.23
- Interior Features
- Breakfast Bar, Built-in Features, Bedroom on Main Level, Breakfast Area, Closet Cabinetry, Dual Sinks, Eat-in Kitchen, Family/Dining Room, Jetted Tub, Kitchen Island, Living/Dining Room, Main Level Primary, Pantry, Home Office
- Amenities
- Other
- Cooling
- Central Air, Ceiling Fan(s), Electric, Heat Pump
- Heating
- Central, Electric
- Flooring
- Tile
- Garage Spaces
- 2
- Exterior Features
- Fence, Sprinkler/Irrigation, None, Outdoor Grill, Other, Patio
- Waterfront Description
- None
- Water
- Assessment Paid
- Sewer
- Assessment Paid, Public Sewer
- Pool Description
- Concrete, Electric Heat, Heated, In Ground, Pool Equipment
- Stories
- 1
- Pets
- Yes
Mortgage Calculator
Listing courtesy of Premiere Plus Realty Company.